Purcell 26
8 Setonridge Park SE
Lot Lot 650
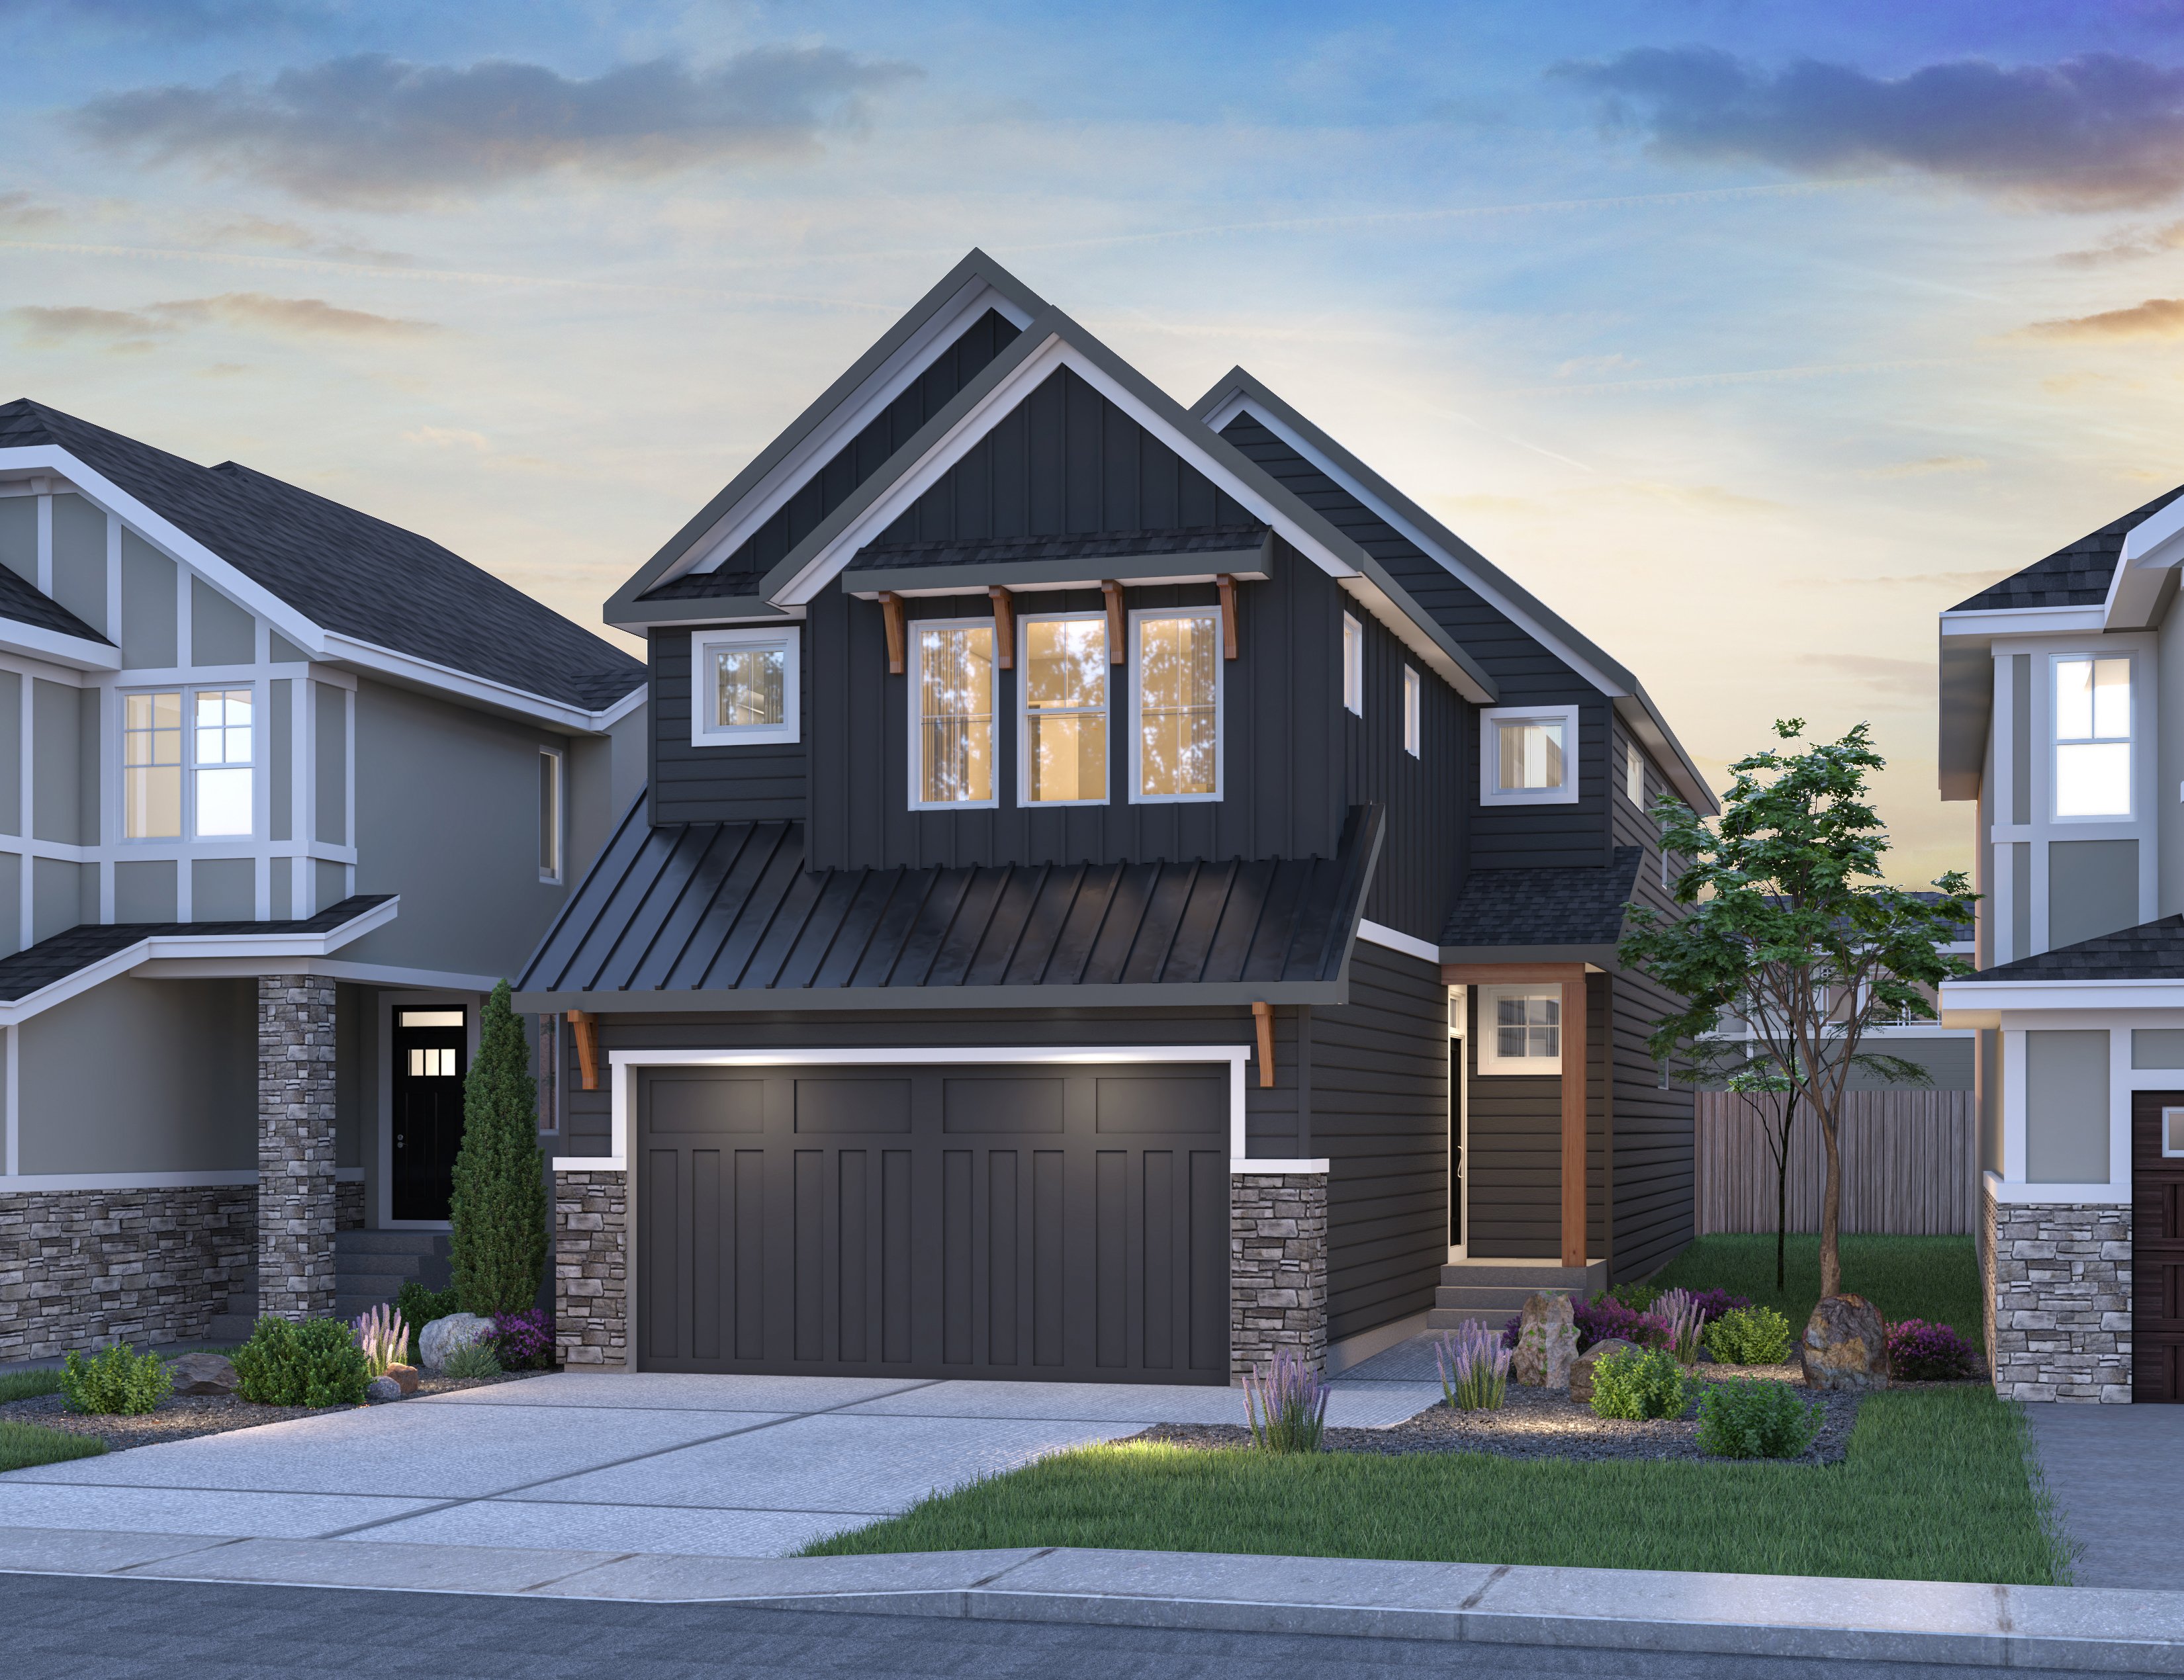

Front Garage
4
3
2441 sqft
Call For Pricing
Get ready for convenience with the Purcell 26! This floorplan is perfect for a busy family. The main floor features a flex room, ideal for a home office, right across from the kitchen. The open concept places the kitchen at the heart of the home with a grand island for gatherings. A walkthrough pantry to the mudroom makes grocery trips easy.
Upstairs, a large bonus room keeps kids busy and separates the two bedrooms from the primary bedroom, providing privacy. The primary bedroom has a spacious main room, a spa-inspired ensuite, and a walk-in closet. Enjoy the soaker tub, dual vanity, separate shower, and water closet.
Contact Us
Monday - Thursday: 2:00pm - 8:00pm
Friday: Closed
Saturday - Sunday: 12:00pm - 5:00pm
Holidays: 12:00pm - 5:00pm


